


Batumi Architecture - How Silk Towers Is Setting a New Standard in Old Batumi
`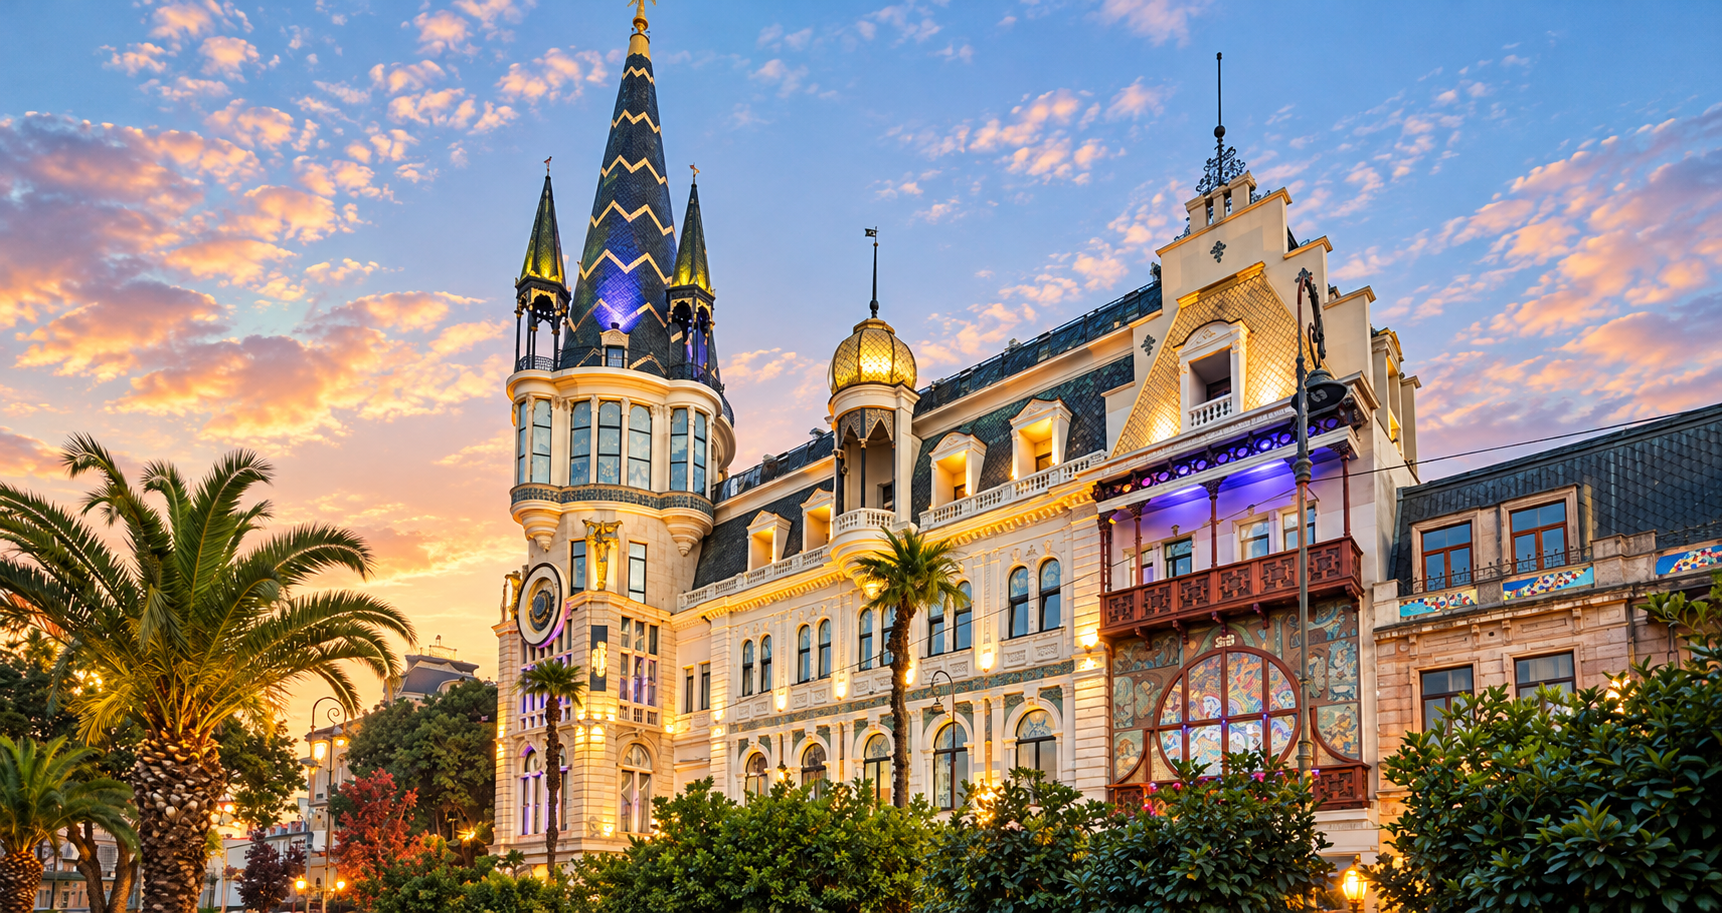
Batumi architecture reflects different historical periods, cultural influences, economic changes, and the everyday lives of the people who have shaped the city over the centuries. This evolution continues today. The city’s multicultural heritage shows up throughout its neighborhoods and in contemporary architectural projects, buildings, and public spaces. As new developments continue to emerge, an important question arises: how can modern architecture connect with a city’s historical identity while respecting its past and creating a contemporary project that integrates harmoniously with the surrounding environment?
Silk Towers Batumi offers an example of how to approach this relationship. Developed in collaboration with the Japanese architecture firm Kengo Kuma & Associates, the project draws on an architectural vision that emphasizes the relationship between people, nature, and the built environment. In this article, we explore Batumi’s architectural history, its defining styles, and how Silk Towers brings a contemporary design perspective to the city’s coastal setting.
Batumi Architecture: History and Development
Batumi’s history is closely connected to the Black Sea coast and the strategic importance of its natural harbor. For centuries, the city served as a center for maritime and trade connections. However, modern urban development accelerated in the 19th century, when the port and international trade became increasingly important. One defining characteristic of Old Batumi architecture is its stylistic diversity. The historic district features several architectural influences, including:
Neoclassical Architecture
Inspired by ancient Greek and Roman architecture, Neoclassicism features symmetry, clear geometric forms, columns, and orderly facades.
Eclectic Architecture
Eclecticism combines elements from different architectural styles within a single building. In Old Batumi, this approach appears in the variety of decorative details, facade treatments, and architectural forms throughout the historic district.
Art Nouveau
Popular in Europe in the late 19th and early 20th centuries, Art Nouveau is known for its flowing lines, plant-inspired ornaments, and decorative details that bring natural forms into architectural design.
Oriental Architectural Influences
Oriental influences appear in decorative motifs, ornamental details, and forms associated with Eastern architectural traditions. Identifying these elements in individual buildings requires examining their specific architectural features.
Batumi’s architectural heritage also reflects Baroque, Renaissance, Gothic, Romantic, Modernist, and Constructivist influences. Together, these influences illustrate the city’s architectural diversity and the different periods that have shaped its urban identity.
Art Nouveau and European Influences in Old Batumi
When discussing Old Batumi architecture, people often focus on Art Nouveau. This European movement emerged in the late 19th century and became prominent around the turn of the 20th century. In architecture, it introduced decorative forms, flowing lines, and nature-inspired ornaments. Art Nouveau features appear throughout the architectural landscape of Batumi’s historic buildings. Some buildings stand out for their decorative details and expressive facades, while others feature more restrained ornamentation and defined lines. These differences show that historic architecture is not simply a single style. It develops through the interaction of a city’s cultural influences, architects and builders, property owners, and the practical needs of each period.
Silk Towers Batumi: Modern Architecture in Old Batumi
Silk Towers was developed in collaboration with Kengo Kuma & Associates. Its architectural concept emphasizes natural materials, greenery, and spatial planning that considers people’s experience of the built environment. The project’s architectural vision extends beyond the visual appearance of its buildings. It also considers building orientation, human scale, and the relationship between the development and Batumi’s natural landscape.
Modern architecture in a historic city does not necessarily mean replicating older buildings' styles. Contemporary design can introduce a distinct architectural language while remaining attentive to its location, natural surroundings, and the needs of the people who use the space. This approach is particularly relevant in Batumi, where historic architecture and contemporary development exist side by side. The challenge is not simply to create a new building, but to consider how it contributes to the wider urban environment.
Natural Materials - Georgian Stone in Contemporary Architectural Design
Material selection plays a key role in defining an architectural project's character. Beyond a building’s appearance, materials shape its texture, color palette, and visual relationship to the surrounding environment.
Silk Towers’ architectural materials highlight several important elements:
- Bolnisi stone - natural Georgian stone that connects the project’s material palette with local resources and architectural traditions.
- GRC (Glass Fiber Reinforced Concrete) - a material used to create architectural forms and details while allowing flexibility in facade design.
- Wood - a natural material that introduces warmth and visual texture into contemporary architectural spaces.
- Facade texture and the reuse of stone offcuts - reusing remaining stone from Georgian quarries introduces natural variations in color and texture to the facade.
The idea of incorporating Georgian stone is particularly interesting. Using stone fragments left over from quarrying can create a different visual effect from uniform, artificially finished surfaces. Natural variations in color and texture give the material a distinctive character and establish a visual connection between the architecture and its surroundings. In Silk Towers, the combination of stone and other materials helps define the project’s intended material identity and architectural expression.
Greenery, Terraces, and Human-Scale Architecture
In contemporary architecture, greenery is no longer viewed solely as decoration around a building. Plants can be integrated into terraces, rooftops, and facade-connected systems, creating a visual relationship between architecture and the natural environment.
Several elements contribute to Silk Towers’ architectural concept:
- Green roofs - an approach to integrating vegetation into building design.
- Planting systems - elements that strengthen the visual relationship between the architecture and the natural environment.
- Concrete columns - columns along the terraces help define the outdoor spaces and can provide partial shelter from the sun and wind.
- Terraces and panoramic views - every apartment has a terrace, with views that may include the Black Sea, mountains, the city, or nearby green spaces, depending on its orientation.
- Facade-integrated greenery - vegetation forms part of the architectural expression and strengthens the connection between the buildings and their surroundings.
- Stepped architectural composition - a design approach that can soften the perceived scale of buildings and create a more human-scale experience at street level.
- Natural light and air circulation - building orientation and spatial planning can support daylight access, airflow, and bioclimatic comfort.
The project’s architectural concept also emphasizes building arrangement and the relationship between the built environment and natural conditions. This shows how architectural design can address aesthetic and functional considerations simultaneously. Human-scale planning is particularly important in mixed-use developments, where residential, leisure, and commercial spaces come together within a shared environment. How these spaces are organized can shape how people experience the development and interact with their surroundings.
Conclusion
As Batumi continues to develop, integrating contemporary buildings into the city’s historic environment remains an important consideration. A historic building's value lies not only in its age, but also in its architectural details, relationship to the street, scale, and historical context. The same principles apply to entire neighborhoods, where street layouts, public spaces, and the relationship between buildings contribute to the city’s identity.
For those exploring real estate in Batumi, architecture can be as important as location and investment potential. Developed in collaboration with Kengo Kuma & Associates, Silk Towers brings together a contemporary architectural vision, natural materials, terraces, and greenery in a project designed for Batumi’s Black Sea setting.
Discover Silk Towers Batumi and explore a development where architecture and the surrounding environment take center stage. Contact the Silk Towers team through the official website to learn more about the project or arrange a visit to the sales office at 3 T. Abuladze Street, Batumi.
FAQ
1. What makes Batumi architecture unique?
Batumi architecture is distinguished by its combination of historical European influences, including Neoclassical and Art Nouveau elements, eclectic design, and contemporary buildings. This diversity reflects the city’s maritime history, cultural connections, and ongoing urban development.
2. What makes Silk Towers’ architecture distinctive in Batumi?
Silk Towers was developed in collaboration with Kengo Kuma & Associates. The architectural concept emphasizes natural materials, greenery, terraces, and the relationship between buildings and their surroundings, offering a contemporary perspective on Batumi architecture.
